Creating a Bathroom Layout That Hides the Toilet First
A bathroom remodeler in Melbourne, FL sees the same problem in nearly every project consultation: you walk past a beautiful vanity, quality tile work, and a brand-new shower, and the first thing your eye lands on is the toilet sitting in plain view. It is an immediate letdown for an otherwise well-finished room, and it is more common than most homeowners realize.
The issue gets worse in specific floor plans. A narrow 5-by-8-foot hall bath where the toilet faces the hallway. A primary ensuite where the bedroom door opens straight to the commode. A guest bath where visitors see the fixture before they even step inside. These are not rare scenarios. They are the default in thousands of florida homes across the Brevard County area, from older bungalows near downtown Melbourne to 1990s ranches in Palm Bay and Satellite Beach.
The solution is not a gut-and-start-over demolition. Thoughtful bathroom remodeling can tuck the toilet out of direct sight lines using walls, doors, fixtures, and cabinetry, all while staying compliant with Florida code. When you utilize strategic plumbing layouts to enhance bathroom aesthetics, the entire room feels more intentional and comfortable. A bathroom remodel typically involves three phases: planning, construction, and finalization, and the planning stage is where layout decisions like these get locked in. The strategies below are written from the perspective of a remodeling contractor who regularly handles bathroom renovation projects in Melbourne and greater Brevard County.
Key Takeaways
- Smart bathroom layouts can visually conceal the toilet without making the room feel cramped. A combination of sight line control, strategic fixture placement, and well-chosen materials keeps the space open and functional.
- The most effective ways to hide a toilet include half-walls and partitions, dedicated alcoves or water closets, tall cabinetry and storage screens, and thoughtful door placement.
- Any bathroom remodeling contractor working in Melbourne, FL must follow the Florida Building Code, including minimum clearances of 15 inches from the toilet centerline to side walls and 21 inches of clear space in front of the bowl.
- Concealing toilets can enhance bathroom aesthetics and improve resale value in Brevard County florida homes, where buyers increasingly expect polished, intentional layouts in primary suites and guest baths.
- Below, each strategy is broken down with dimensions, cost ranges, code considerations, and real-world examples from the Melbourne area.
Start With Sight Lines: What You See When the Door Is Open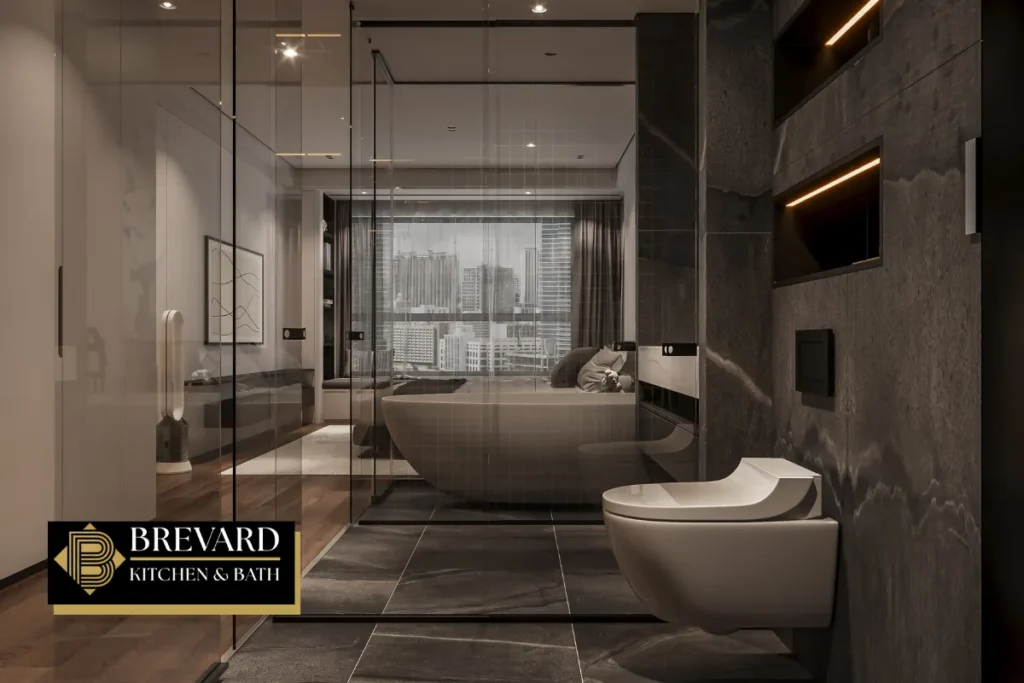
The first rule of hiding a toilet is controlling what you see from outside the bathroom. Before any work begins or money changes hands, you need to understand where the eye travels when the door swings open.
Stand at the typical approach points in your home: down the hallway, at the bedroom doorway, or in the primary suite sitting area. Open the bathroom door and note what fixture you see first. If it is the toilet, you have a sight line problem. Position the toilet behind the door’s swing radius for concealment whenever possible. Even a simple change in hinge placement can shift the view dramatically. Outswing doors push the panel into the hallway but can hide the toilet behind the opened door. Pocket doors slide into the wall and remove the swing entirely, which is useful in tight layouts where every inch matters.
Beyond doors, consider rotating the toilet to a side wall instead of the wall directly facing the entrance. Placing the vanity and mirror opposite the doorway draws the eye to a polished backsplash or quality lighting rather than the commode. A tub or shower wall can serve as a visual buffer, blocking the toilet from the main approach angle. Shift the visual focus away from the toilet with decorative features like accent tile or a well-framed mirror so that the room leads with style instead of plumbing.
Florida Building Code requires a minimum of 21 inches of clear floor space in front of the toilet and 15 inches from the centerline to any side wall or fixture. Door swings must not intrude into these clearances. Keep these numbers in mind while experimenting with layouts.
Before scheduling a bathroom remodel, run these quick sight-line tests:
- Stand in the hallway with the bathroom door fully open and note which fixture you see first.
- From the bedroom entry of an ensuite, simulate a knock and check what greets you.
- Test whether reversing the door swing or switching to a sliding door would block the view of the toilet.
- Close and reopen the door while checking that all clearance requirements remain intact.
Read The Pros and Cons of Dark Bathroom Floors (Before You Hire a Bathroom Remodeler in Melbourne, FL)
Using Half-Walls and Partitions to Conceal the Toilet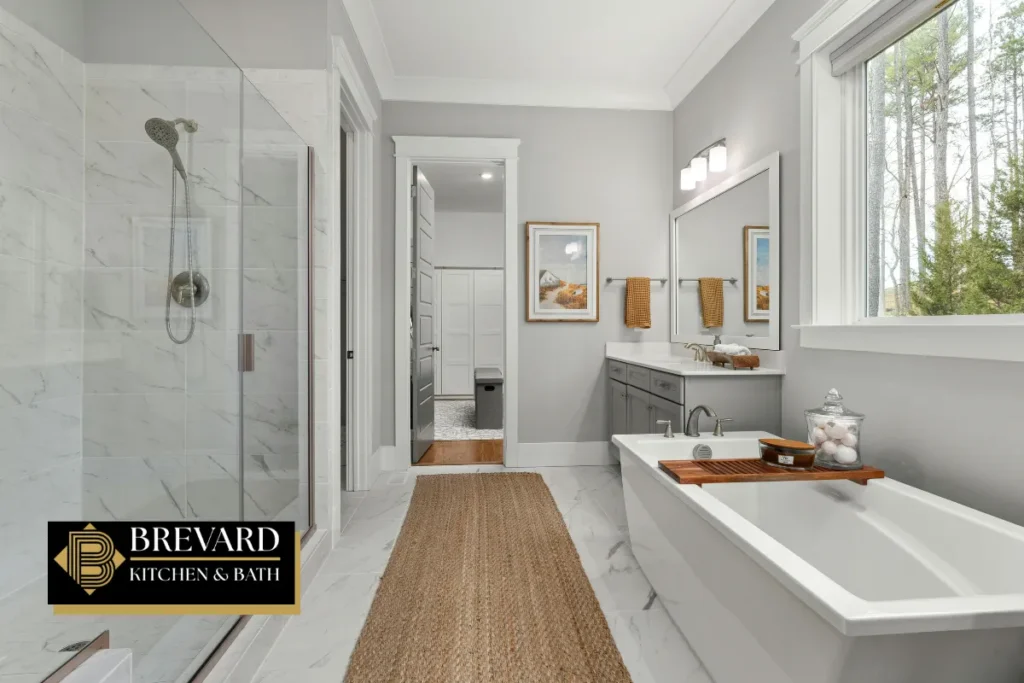
Half-walls, sometimes called pony walls or nib walls, are a favorite tool among bathroom remodelers because they hide the toilet while keeping the room open and bright. Unlike a full partition that chops up the space, a half-wall provides a visual break without blocking light or making the bathroom feel like two separate closets. Toilet partitions can create privacy while concealing toilets, and they work well in both compact hall baths and larger primary suites.
Construct a nib wall to hide the toilet from view using standard framing at a height of 36 to 42 inches. That range covers waist to chest height on most adults, which is enough to block the seated view but low enough to let light pass over the top. Depth should accommodate the toilet tank, typically 14 to 18 inches, plus the wall structure of about 4 to 6 inches, for a total of roughly 20 to 24 inches. Use moisture-resistant materials in humid climates like Florida: cement board, treated drywall, or tile-ready backer board are all appropriate for the Brevard County climate where humidity and salt air take a toll.
Design options range from simple to statement-level. A tiled half-wall with a quartz cap doubles as a display shelf. Frosted glass above the pony wall maintains light while blocking the view. In open shower layouts, you can continue shower glass from the top of the partition wall to create a seamless look. Labor and wet-area construction are often the most expensive parts of these projects, so choosing finishes wisely helps control cost.
Functional add-ons built into the half-wall can increase the value of a bathroom renovation:
- Built-in niches for toiletries or decorative items
- A recessed toilet paper holder that keeps the roll accessible but hidden
- A towel hook or bar on the side facing the shower or vanity
- A decorative ledge for plants or candles that softens the partition visually
Use functional privacy screens to conceal the toilet while allowing light to flow through the upper portion of the room. A qualified bathroom contractor or remodeling contractor should build and waterproof these partitions correctly, especially along the base where moisture damage and mold risk are highest. Materials for a half-wall typically run between $800 and $2,500 depending on length, height, and finish.
Creating a Discreet Toilet Alcove or Water Closet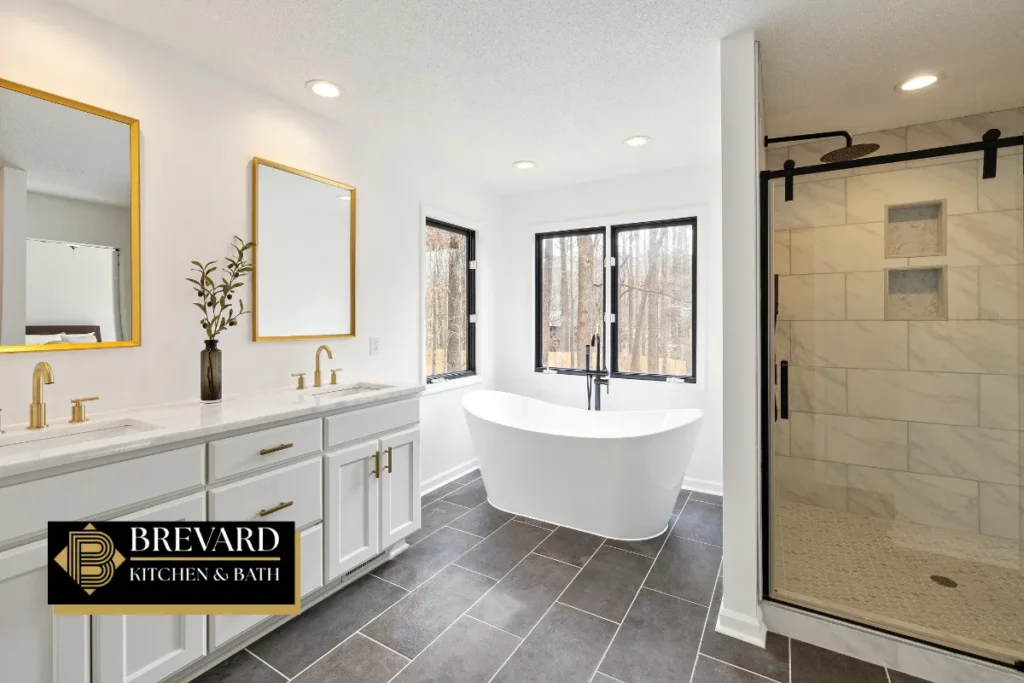
A dedicated toilet alcove or separate water closet is the premium approach. Create a dedicated water closet for maximum privacy, and you get a bathroom that functions more like a suite. This strategy is common in primary bathroom remodels where the room can support the square footage.
An alcove works best in bathrooms that measure at least 8 by 10 feet, or where adjacent closet or storage space can be borrowed. In newer builds around Viera with large ensuites, the layout often already accommodates an alcove. In 1980s ranches in Palm Bay, a linen closet or utility closet can be repurposed. Older bungalows near downtown Melbourne may require more creative solutions, but even a partial partition that stops short of the ceiling can create a sense of enclosure without full structural separation.
Layout approaches include recessing the toilet between two storage walls, adding a pocket door for complete privacy, or building a small partition wall with a return that wraps around the fixture. Custom designs enhance the functionality of bathroom spaces, and an alcove is one of the clearest examples of that principle in action. Bathroom design styles influence fixture and material choices within the alcove, whether you lean traditional, modern, rustic, or elegant.
Relocating plumbing after construction typically increases costs, so plan the rough-in location early. Moving plumbing on a slab foundation involves cutting concrete, re-sloping drains, and obtaining permits. Bathroom remodeling costs rise with layout changes or older home updates, and an alcove project in Melbourne can range from $5,000 for minimal plumbing changes up to $15,000 or more with premium finishes. Enclosed toilet rooms also require mechanical exhaust ventilation per Florida code, so factor in an exhaust fan ducted to the outside.
The trade-offs are straightforward. Privacy and resale value increase significantly. Hiring a general contractor is essential for large-scale bathroom remodels like this one, since the scope touches framing, plumbing, electrical, and finishes. But the room may feel tighter if the alcove is too narrow or poorly lit. Balance is everything.
Hiding the Toilet With Vanities, Storage, and Built-Ins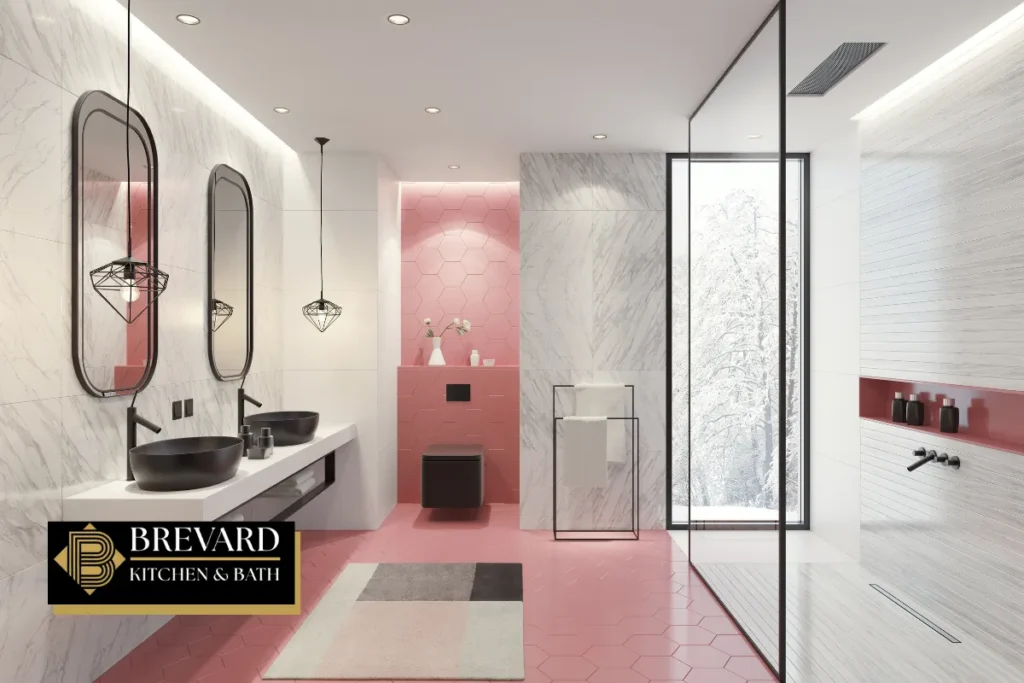
Cabinetry and storage towers can subtly block views of the toilet while solving the clutter problem that plagues most bathrooms. Place the toilet behind a tall cabinet for added privacy, and you gain a visual screen plus functional shelving in one move. Using cabinetry can effectively hide toilets in bathrooms without requiring any structural changes or plumbing relocations.
A tall linen cabinet or shallow storage tower placed between the vanity and toilet creates a natural break in the sight line. Aim for a depth between 12 and 18 inches so the piece does not violate the minimum 21 inches of clear space required in front of the toilet or reduce the 15-inch centerline clearance to the side. Open shelving works too, though it provides less complete coverage. Bathroom design styles include traditional, modern, rustic, and elegant variations, and the cabinet style should match whatever direction the rest of the room takes.
Styling tips that work in Florida homes: match cabinet doors and hardware to the vanity so the piece looks intentional. Use moisture-resistant plywood or MDF with water-resistant laminate. Soft-close hinges handle the humidity better and reduce noise. Finishes that coordinate with coastal or contemporary styles, think whites, soft blues, and marine-grade hardware, resonate with buyers in the Brevard County area. A bathroom remodeler can integrate these built-ins during a larger bathroom remodel so they look like part of the original plan rather than an afterthought.
Door Choices, Layout Tweaks, and Small-Bathroom Tricks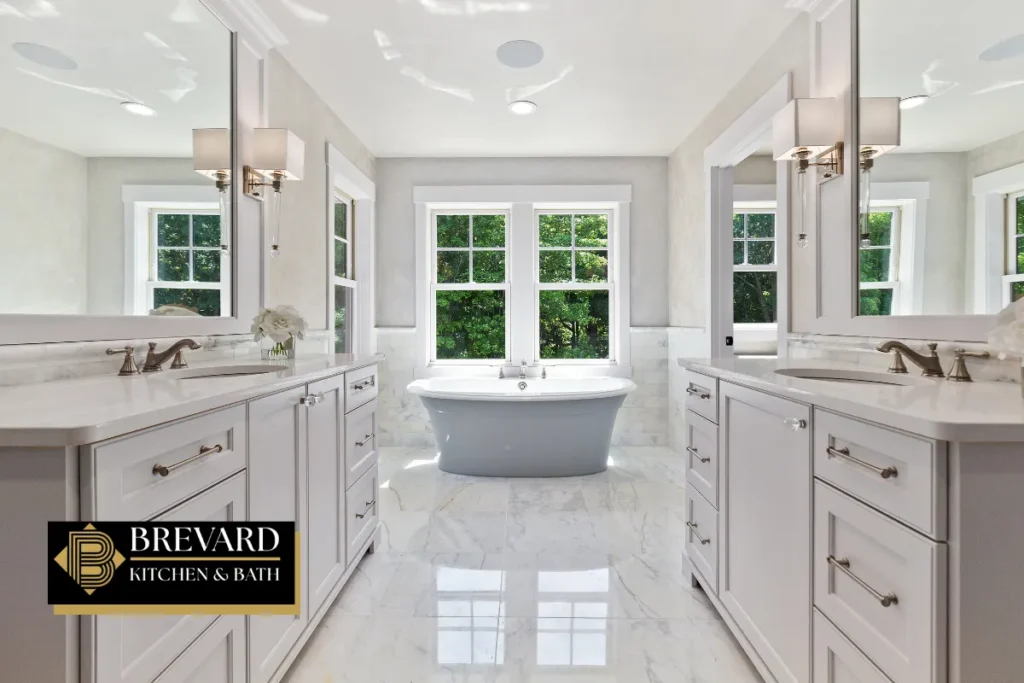
Not every bathroom has room for walls and alcoves. Sometimes the smarter approach is a different door and a few compact fixtures.
Pocket doors slide fully into the wall and eliminate the swing radius entirely, making them ideal for tight layouts. Barn-style sliders work in some settings, though you need to ensure the track and door are moisture-appropriate. Reversing a standard door swing from inswing to outswing can move the panel so it shields the toilet when open. Wall-mounted toilets save space and improve concealment options because they reduce projection into the room by several inches compared to standard floor-mount models. Shower remodels typically cost around $3,875 on average, and rethinking the shower position during that project is a natural time to shift the toilet off-axis.
For tight 5-by-8-foot hall baths common across Brevard County, try rotating the tub to a different wall, using a neo-angle shower in the corner, or swapping the positions of sink and toilet if the plumbing allows it.
Quick wins a homeowner can use without moving plumbing:
- Place a decorative screen or tall plant behind or beside the toilet. Incorporating plants can distract from visible toilets and add a living element to the room.
- Hang a strategic towel bar that partially blocks the line of sight from the doorway.
- Angle a mirror so it reflects a decorative wall or window, not the toilet.
- Add accent tile or a statement light fixture opposite the door to create a focal point.
- Install a tall narrow shelf unit as a lightweight visual divider.
Any structural changes or plumbing relocations in Melbourne, FL generally require permits and a licensed remodeling contractor to handle the work.
Balancing Privacy, Light, and Code in Florida Bathroom Remodels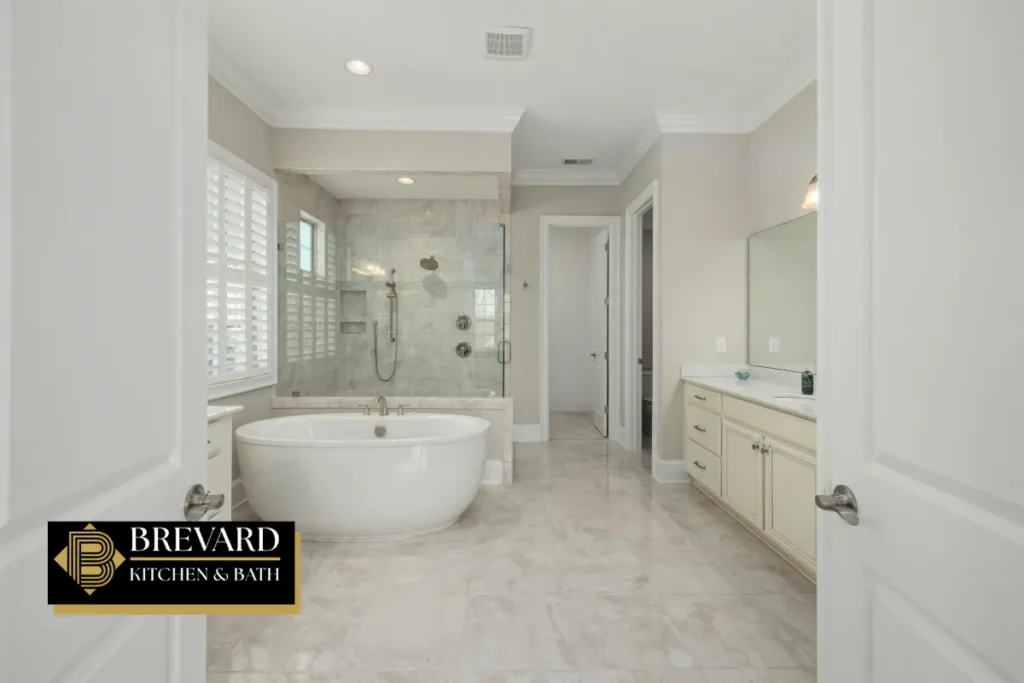
Hiding the toilet must be balanced with natural light, ventilation, accessibility, and code compliance. A well-planned bathroom remodel balances comfort, function, and style, and none of those goals should be sacrificed for the sake of concealment.
Common Florida Building Code rules in plain terms: the toilet centerline must sit at least 15 inches from any side wall or fixture, there must be 21 inches of clear floor space in front of the bowl, and ceiling height over fixtures must be at least 6 feet 8 inches. Doors cannot swing into required clearance zones. The 5% rule suggests budgeting around 5% of home value for a bathroom remodel, which helps homeowners set realistic expectations before layout decisions get finalized.
To maintain light in enclosed or semi-enclosed toilet areas, consider frosted glass panels above half-walls, solar tubes through Melbourne roofs, glass block between shower and toilet zones, and light paint colors that keep alcoves from feeling dark. These solutions let light pass while still providing privacy.
Accessibility matters too. Wider passages near the toilet accommodate mobility aids. Grab-bar blocking installed behind walls during construction allows future installation without tearing open surfaces. Toilet seat heights of 17 to 19 inches serve aging-in-place needs. A detailed in-home consultation is crucial for effective bathroom renovation planning, especially when accessibility and code compliance are priorities.
Must-check code and comfort items before finalizing a bathroom layout:
- Centerline clearance of at least 15 inches from side walls
- Minimum 21 inches of clear floor space in front of the toilet
- Ceiling height of at least 6 feet 8 inches over all fixtures
- Door swing that does not encroach on required clearances
- Mechanical exhaust ventilation in any enclosed toilet space
- Permit requirements for structural, plumbing, or electrical changes in Melbourne
Bringing It All Together in a Real-World Melbourne Bathroom Remodel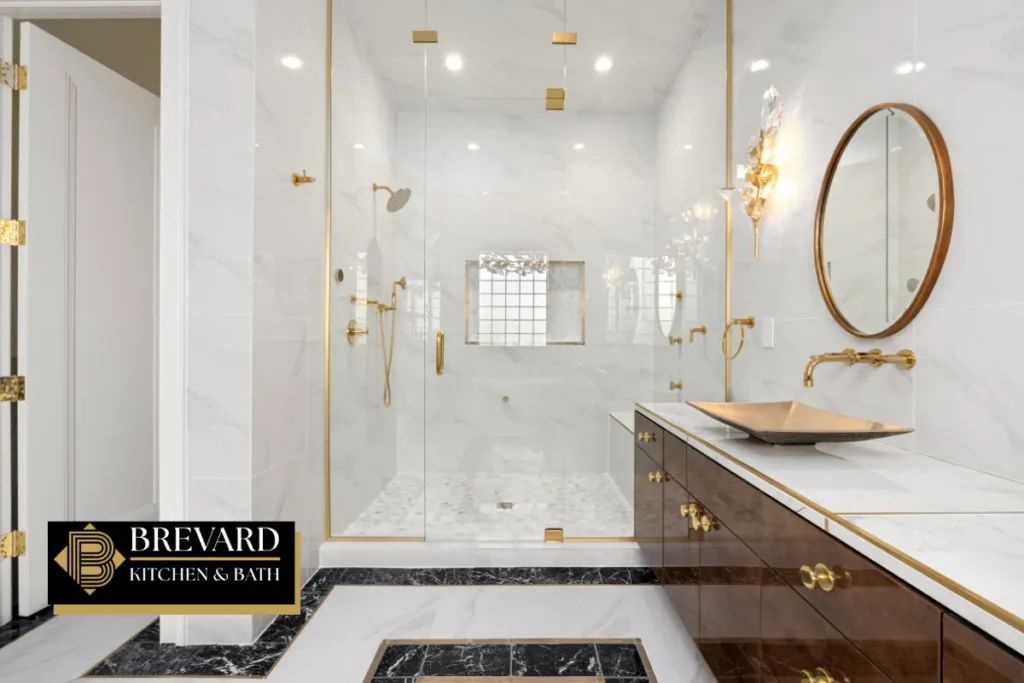
These strategies come to life when applied to real floor plans. Here are three scenarios drawn from typical homes in the Melbourne area.
In a 5-by-8-foot hall bath in a mid-century home, the contractor reversed the door swing and installed a 36-inch pony wall to partially block the view of the toilet. The vanity was repositioned so the mirror and a decorative backsplash face the hallway instead of the commode. With minimal plumbing changes, permit fees ran around $200 to $400, and materials for the half-wall, tile, and vanity replacement totaled roughly $3,000 to $5,000. The schedule was about one to two weeks from demolition to complete.
In a primary suite in a 1990s ranch near Suntree, a small linen closet was converted into a dedicated toilet alcove. A pocket door was installed for privacy, an exhaust fan was added for ventilation, and storage walls flanked the toilet recess. The renovation process involved moderate plumbing rerouting and cost approximately $12,000 to $18,000 with quality finishes throughout. Bathroom remodeling costs in Melbourne typically range from $12,500 to $30,000 for a full bathroom renovation of this scope.
In a condo near the Indian River with limited layout flexibility, no plumbing moves were permitted by the association. Instead, the remodeling team used a tall linen tower and a sliding barn door to shield the toilet visually. A wall-hung toilet replaced the original floor-mount to reduce projection, and mirror placement was adjusted to reflect the shower tile instead of the commode. The budget landed between $8,000 and $12,000, keeping the project within an essential-tier budget while still delivering a noticeable transform of the space.
The 5% rule suggests budgeting around 5% of your home’s value for a remodel, which gives homeowners a practical starting point. Prioritize strategies that match both your budget and your layout. A simple door swap or decorative screen costs far less than a full alcove, but a full remodel with a dedicated water closet adds the most resale appeal.
Bathroom Remodeler in Melbourne, FL – Brevard Kitchen and Bath
We are Brevard Kitchen and Bath, a trusted bathroom remodeler serving homeowners throughout Melbourne, Florida and the surrounding Brevard County area. Our team specializes in every aspect of bathroom remodeling, from layout planning that conceals the toilet to full bathroom renovation including tile, vanity, shower, countertops, cabinetry, and fixtures. We handle the entire renovation process so you do not have to coordinate between multiple trades.
Whether you need a half-wall installed, an alcove carved out of an existing closet, or a complete redesign of your primary bath, we have the expertise and remodeling services to get the job done right. We work within Florida Building Code and pull all required Melbourne permits for plumbing, electrical, and structural changes.
Ready to plan your bathroom remodeling project? Call us at (844) 965-1213 or fill out our contact form to schedule your in home consultation. Let us help you create the bathroom you have been picturing.
Frequently Asked Questions
Can I hide the toilet without moving existing plumbing?
Yes. Several low-impact options let you conceal the toilet without touching a single drain line. Reversing the door swing, installing a pocket door, or placing a decorative screen or tall storage cabinet beside the toilet are all effective. A pony wall built beside the toilet can be framed and tiled without disturbing the rough-in as long as it does not sit over supply or waste lines. Incorporating plants can also soften the view without any construction at all. When moving plumbing does become necessary, perhaps to rotate the toilet 90 degrees or shift it to a different wall, residents in Melbourne, FL should use licensed technicians and pull the proper plumbing permits through the city building department.
Do I need a permit in Melbourne, FL to add a toilet partition or half-wall?
It depends on the scope. A simple non-structural partition that does not involve plumbing, electrical, or load-bearing walls may fall under minor work. However, many bathroom changes, especially those affecting plumbing lines, electrical circuits, or structural framing, do require permits from the City of Melbourne Building Department. Projects valued under $7,500 that involve no regulated trade work may qualify for a permit exemption under state statutes, but this is narrowly defined. The safest approach is to request guidance from a bathroom remodeling contractor who understands local permitting rules and can pull the correct permits before work begins.
What is the average cost to create a toilet alcove in an existing bathroom?
Creating a toilet alcove in an existing Melbourne bathroom typically costs between $5,000 and $15,000, depending on complexity. The lower end assumes you are borrowing space from an adjacent closet with minimal plumbing relocation, basic drywall, paint, and a standard exhaust fan. The upper end includes tile or stone finishes on the alcove walls, a pocket door with quality hardware, and any necessary plumbing adjustments on a slab foundation. A full bathroom renovation in Melbourne costs between $12,500 and $30,000, so an alcove addition often fits within a mid-range project budget. An in-home estimate is the only way to get an accurate number because older Brevard County homes may have hidden conditions that affect pricing.
Will hiding the toilet improve my home’s resale value?
Buyers consistently respond well to bathrooms where the toilet is discreetly positioned, particularly in primary suites. A tucked-away toilet signals thoughtful design and quality upgrades, both of which resonate with Melbourne homebuyers. While no single feature guarantees a specific dollar-for-dollar return, better layouts, updated surfaces and floors, and code-compliant bathroom remodels make a home more appealing and easier to sell. Real estate professionals in the Brevard County area note that primary bathrooms with separate toilet compartments or well-designed partitions photograph better for listings and leave stronger impressions during showings, which can translate to faster sales and stronger offers.
How long does it take to complete this kind of bathroom remodel?
Timelines vary by scope. A simple cosmetic update, like adding a half-wall, replacing a door, and installing a storage tower, can often be equipped and finished in five to ten days. A moderate remodel involving an alcove, new tile, and a vanity replacement typically takes two to four weeks once materials arrive and work begins on site. A full bathroom renovation with layout changes, plumbing relocation, custom cabinetry, and premium materials can stretch to six to ten weeks in Melbourne when factoring in permit approval, inspections, and lead times on special-order items. Permit turnaround in Melbourne is roughly one week, but scheduling inspections and coordinating with the team adds to the overall timeline. Planning ahead and ordering materials early keeps the schedule on track and protects your money from delay-related cost overruns.
Important Notes Before You Redesign Your Bathroom Layout
Every strategy in this article, whether it is a half-wall, an alcove, a storage screen, or a simple door swap, starts with the same step: understanding your existing layout and knowing what the code allows. Sketch multiple floor plan options, walk through your daily routine in each version, and test sight lines from every approach point. Prioritize both aesthetics and function because a hidden toilet that creates an awkward traffic pattern or blocks natural light is not a net improvement.
Before committing to a plan, consult a licensed bathroom remodeling contractor in Melbourne, FL to confirm feasibility, review your budget, and clarify permitting requirements for your specific home. The right contractor will help you identify which ideas deliver the most impact for your investment and which ones would create problems down the road.
If you are ready to discuss hiding the toilet in a smart, code-compliant layout, reach out to a local professional who knows the building conditions, materials, and regulations unique to this part of Florida. A good bathroom remodel is not just about new fixtures and tile. It is about making the entire room work better every time you walk through the door.
Disclaimer: This article is for general informational purposes only and does not constitute legal, engineering, or building code advice. Florida Building Code and Melbourne municipal regulations are subject to change. Homeowners should verify current requirements with local authorities or a licensed contractor before beginning any bathroom remodeling project.
Read What’s a Realistic Budget for a Bathroom Remodel in Melbourne, FL?