Remodeling Without Moving Walls: Straight Answer First
As a kitchen remodeler in Melbourne, FL would tell you, the answer is a clear yes. You absolutely can remodel a kitchen without changing the layout, and thousands of homeowners across Brevard County do exactly that every year. A kitchen remodel without changing the layout is often called a facelift or pull-and-replace project, where every visible surface gets upgraded while the underlying floor plan stays intact.
What does keeping the layout mean in practice? Your sink, refrigerator, and range stay in their current positions. No load-bearing walls come down. No plumbing stacks get rerouted. No gas lines move across the room. You are replacing what you see and touch every day, not rebuilding the bones of the house.
The difference between a pull-and-replace kitchen renovation and a full-gut reconfiguration is dramatic in terms of time, cost, and permitting. Mid-range remodels that preserve the layout typically run between thirty-five thousand and sixty-five thousand dollars in Melbourne. Full renovations with wall changes can push past one hundred ten thousand. Timelines shrink from six to ten weeks down to two to four. There are situations where layout changes become necessary, such as code compliance issues or severe workflow problems, but for many homeowners, the smarter path is refreshing what exists.
Key Takeaways
- Yes, you can complete a major kitchen remodel without moving walls, plumbing, or appliances, and it is one of the most common approaches in Melbourne, FL.
- Keeping the existing layout saves significant cost, cuts project timelines from months to weeks, and reduces permitting complexity in Brevard County.
- Updating cabinet style and finish, countertops, backsplash, lighting, flooring, and hardware in the same footprint can deliver a stunning new kitchen.
- A solid layout already present in many tract homes built between 1980 and 2010 often does not need reconfiguration.
- A local kitchen remodeler in Melbourne, FL can evaluate whether your space truly needs a layout change or simply better finishes and function.
What “Same Layout” Really Means in a Melbourne, FL Kitchen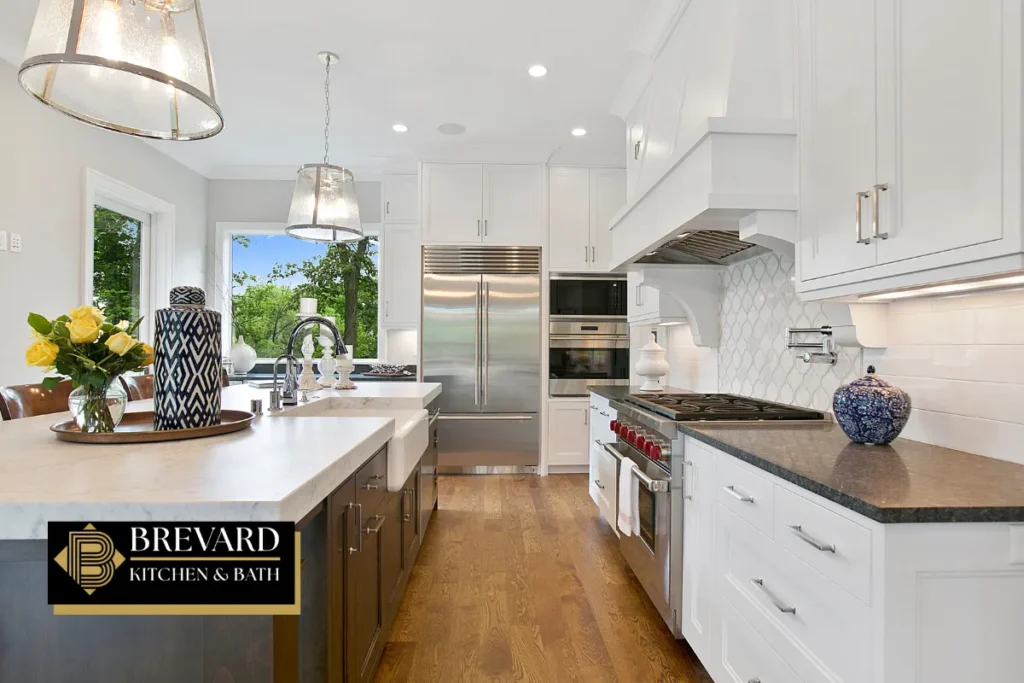
If you are wondering what same footprint actually means when a kitchen remodeling contractor talks about it, here is a clear breakdown.
- Kitchen cabinets, appliances, and plumbing remain on the same walls and in roughly the same positions.
- The floor plan is not altered. No walls are removed, added, or shifted.
- What can still change: cabinet style, door profiles, countertop materials, backsplash tile, lighting fixtures, paint colors, flooring, and hardware throughout the space.
- Heights can shift too. You might install taller upper cabinets or add crown moulding to reach the ceiling for a more custom look.
Many Melbourne homes built during the 1980s through 2010 follow standard tract kitchen layouts like L-shapes, U-shapes, or galley configurations. These designs often have a perfectly functional work triangle already in place. Tearing into that layout rarely improves daily life enough to justify the cost.
From a regulatory standpoint, moving plumbing or gas lines triggers additional inspections and permits under the Florida Building Code. Keeping everything in place avoids those hurdles and lets the project move forward faster.
Top Advantages of a No-Layout-Change Kitchen Remodel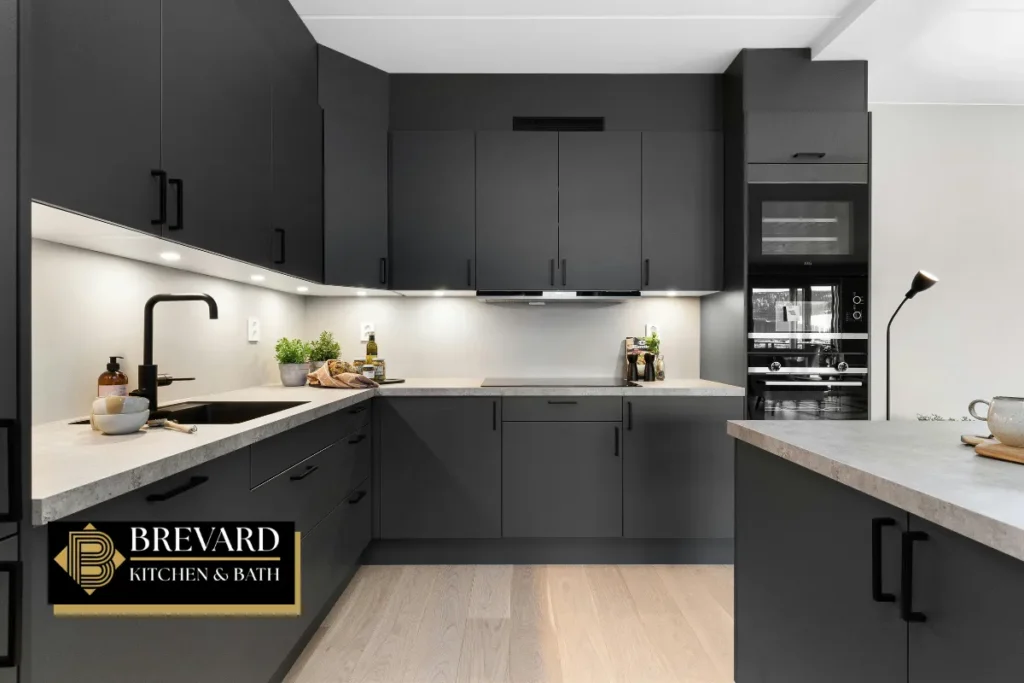
Keeping your existing layout is not a compromise. It is a strategic decision that carries real benefits for your budget, your schedule, and your daily life.
- Lower cost. Keeping the existing layout avoids the need for moving plumbing or electrical outlets, which reduces labor, materials, and trade costs significantly. Structural work like removing block walls or installing support beams in Florida construction adds thousands in engineering and contractor fees.
- Faster timelines. Maintaining the existing layout helps achieve faster project completion. Most same-footprint kitchen remodeling projects in Melbourne wrap up in two to four weeks, compared to six to ten weeks when walls move and new plumbing runs are required.
- Less disruption. Because water supply, drain lines, and electrical service stay in place, many homeowners can set up a temporary mini kitchen in the breakfast area or dining room and keep basic cooking going throughout the remodel.
- Simpler permitting. In Brevard County, cosmetic kitchen remodeling that does not involve structural, plumbing, electrical, or gas changes may qualify for reduced permitting requirements. Permit fees for kitchen projects in Melbourne typically range from one hundred eighty to over a thousand dollars depending on scope. Fewer trade permits mean fewer inspections and less waiting.
- Reduced risk of surprises. When you avoid opening walls, you lower the chance of uncovering hidden problems like termite damage, mold, or failing framing inside older Florida block or frame homes.
Biggest Visual Changes You Can Make Without Moving Anything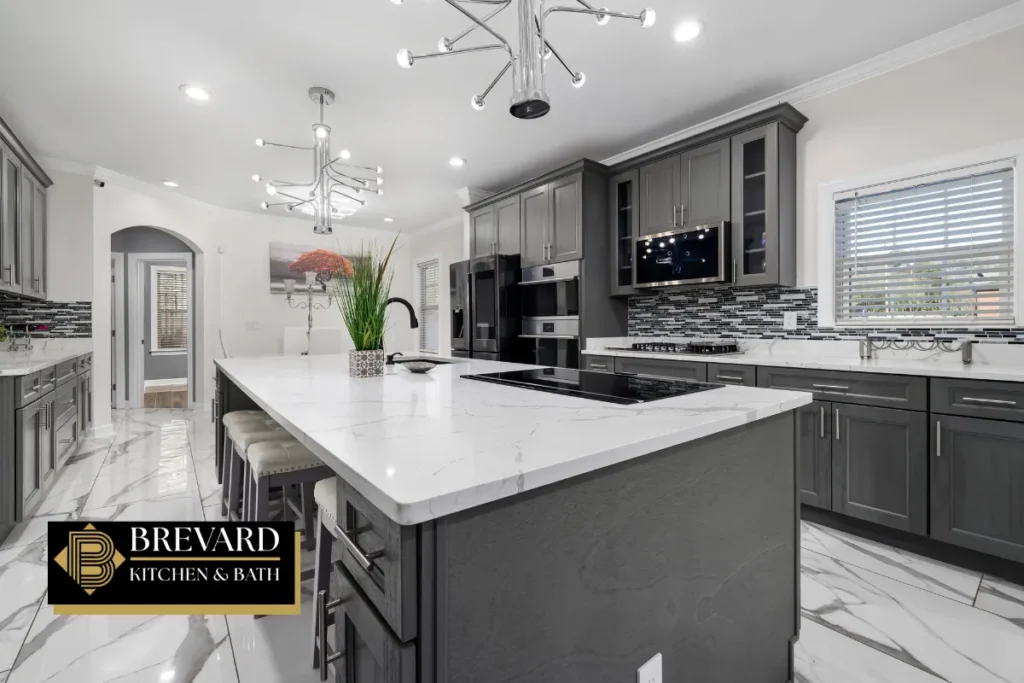
A same-layout kitchen renovation does not mean settling for minor tweaks. The visual transformation can be dramatic.
Upgrading to quality cabinets in the same configuration makes all the difference. Full overlay doors, soft-close hardware, and taller uppers create a high-end feel while adding storage. Cabinets can be custom-made in various styles and colors, from classic Shaker to clean slab fronts, and the cabinet style you choose can make the room look larger and more modern without moving a single wall.
Cabinet refacing or repainting offers a significant visual upgrade at a lower cost than full replacement. Painting cabinets can dramatically change a kitchen’s appearance, especially when you shift from dark wood tones to a lighter palette. Quality cabinets are essential for luxury kitchen designs, so if the existing cabinets show water damage or structural wear, replacement is the better investment.
Replacing countertops can refresh the entire kitchen look. Countertop options include granite, quartz, and marble, and choosing lighter colors can brighten older Melbourne kitchens with limited natural light. Kitchen counters in materials like quartz offer the perfect blend of durability and low maintenance for coastal Florida homes.
Backsplash replacement is another game changer. Popular trends in Brevard County include subway tile, marble-look porcelain, and coastal-inspired glass tile that resist moisture and add character. Pairing a new backsplash with an accent color in your decor ties the whole room together.
New hardware can significantly update a kitchen’s style. Swapping pulls, knobs, and faucets is one of the most affordable ways to create a modern feel.
Read How to Plan a Kitchen Remodel from Start to Finish with a Kitchen Remodeler in Melbourne, FL
Improving Function in the Same Footprint
Visual upgrades get the attention, but functional improvements are what change your daily life in the kitchen.
- Roll-out trays and deep drawers. Retrofitting base cabinets with pull-out shelving, deep drawers for pots and pans, and pull-out trash bins turns wasted space into usable storage. This alone can make a dated kitchen feel like it gained square footage.
- Corner solutions. Lazy Susans or blind-corner pull-outs reclaim dead corner space in L-shaped and U-shaped kitchens, which are common in Melbourne tract homes.
- Vertical storage. Tall pantry cabinets, over-fridge cabinets, and even toe-kick drawers are smart additions for smaller Melbourne condo or townhome kitchens where every inch counts. Adding glass fronts to upper cabinets enhances storage and display options while making the space feel more open. Open shelving is another way to keep everyday items accessible without adding bulk.
- Better lighting and outlets. Under-cabinet task lighting, improved outlet placement near prep zones, and layered fixtures all upgrade function without altering the layout.
- In-place appliance upgrades. Energy-efficient appliances can be upgraded without changing the kitchen’s structural footprint. Slide-in ranges, counter-depth refrigerators, and quiet dishwashers slot into existing openings and deliver better performance. Using existing appliances can also save costs during remodeling if they are still in good condition.
Lighting, Flooring, and Surfaces: Transforming Atmosphere Without Moving Walls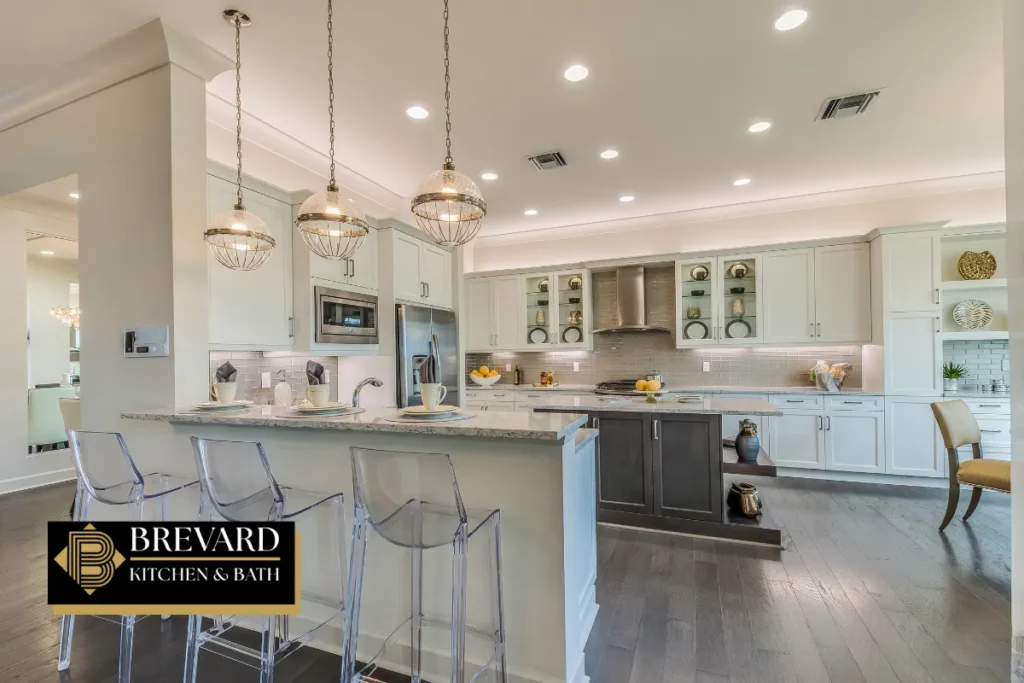
Light and surfaces change the feel of a kitchen more than its shape ever will. Modern lighting and updated backsplashes can enhance the kitchen’s visual appeal without structural changes, and the effect is often what makes a space reflected in photos look like a completely different room.
Layered lighting is the professional approach. Start with recessed cans for general illumination, add pendants over an island or peninsula for task and style, and install under-cabinet LED strips to brighten dark countertop areas. Upgrading lighting and fixtures is one of the most affordable changes on a per-impact basis.
For flooring in humid coastal Florida, the best options are porcelain tile, luxury vinyl plank, and engineered wood. Durable materials such as moisture-resistant cabinetry and luxury vinyl plank flooring are recommended for humid climates like Melbourne. Large-format porcelain tile reduces grout lines and simplifies cleaning. Flooring materials in the area typically run six to eighteen dollars per square foot for materials, with installation adding a similar range.
Running continuous flooring from the kitchen into the adjacent dining room or family room visually expands the space and makes even a compact complete kitchen feel like part of a larger living area. Premium brands like Cambria and Pompeii Quartz offer countertop surfaces with the durability and aesthetics suited to a coastal house.
Choose paint colors and wall finishes that resist humidity and are easy to wipe down. Lighter tones on the walls and ceiling keep the room feeling airy, which matters in kitchens without abundant natural light.
When Keeping the Layout Makes Sense and When It Does Not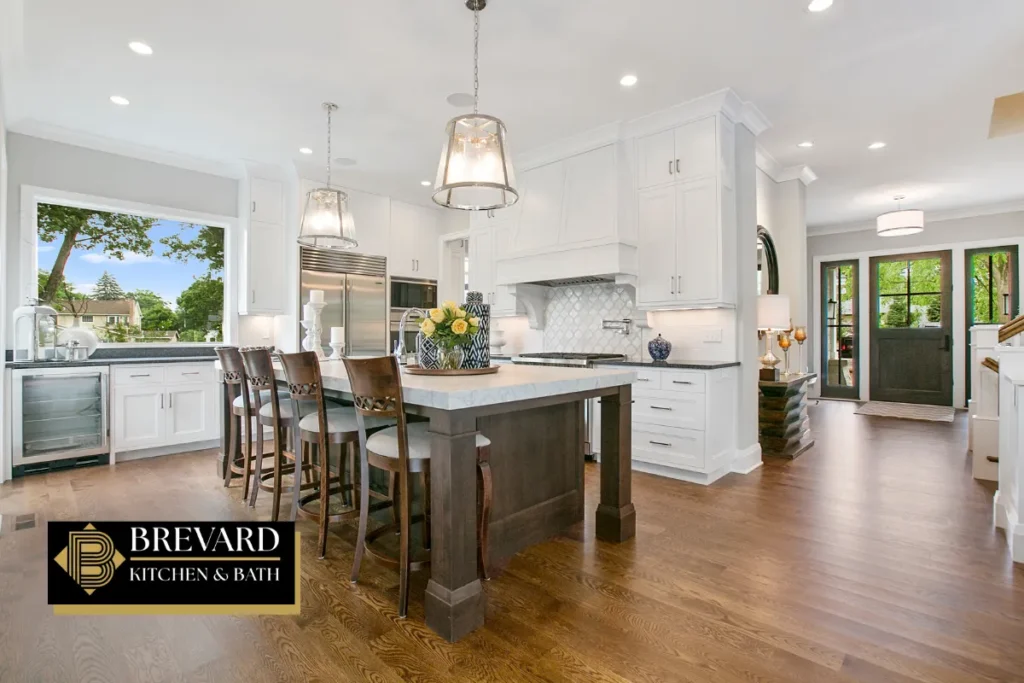
Not every kitchen qualifies for a same-layout remodel. Here is how to tell the difference.
Signs you can keep the layout:
- The work triangle between your sink, range, and refrigerator flows naturally without bottlenecks.
- Aisle width meets code minimums, typically at least thirty-six inches for single-cook kitchens.
- Ventilation, clearances, and electrical service are adequate or need only minor updates.
- Your existing cabinets and appliance openings can accommodate current standard sizes.
Signs layout changes may be necessary:
- The range is positioned dangerously close to a doorway or window.
- The refrigerator blocks a major traffic path through the kitchen.
- Incompatible space for modern appliances can create challenges when keeping the existing layout, especially if you want a larger island or wider fridge.
- A cosmetic remodel may not resolve existing layout flaws such as poor work triangle flow, and those flaws affect you every day.
An experienced kitchen remodeling contractor evaluates structural walls, plumbing stacks, and electrical panels before recommending any layout change. In Melbourne, block construction and stucco exteriors are common, and moving or removing block walls requires engineering, beam installation, and often roof framing adjustments. Those costs add up quickly.
Weigh your lifestyle goals, whether that means more room for entertaining, multigenerational living, or simply a better plan for daily cooking, against the budget impact before committing to structural changes.
Budgeting a No-Layout-Change Kitchen Renovation in Melbourne, FL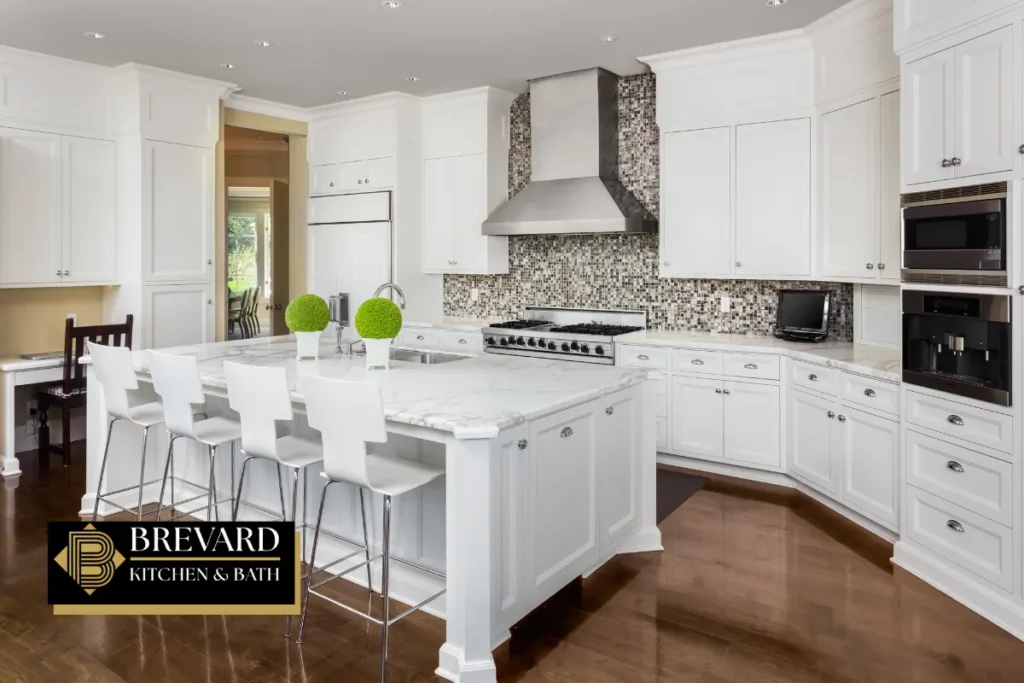
Every kitchen remodel budget is shaped by the materials you choose, the scope of work, and the trades involved. Here are realistic 2024 to 2025 cost ranges for same-layout projects in Melbourne.
- Cosmetic refresh (painting, hardware, lighting, minor updates): eight thousand to eighteen thousand dollars.
- Mid-range remodel (new cabinets, countertops, flooring, backsplash, appliances in same positions): thirty-five thousand to sixty-five thousand dollars.
- High-end rebuild (custom cabinets, premium quartz or granite, professional-grade appliances, full lighting redesign): can approach or exceed the sixty-five thousand mark depending on materials and finishes.
Major cost categories break down like this:
- Cabinets (largest single expense for most projects)
- Countertops (granite, quartz, marble, or solid surface)
- Flooring (tile, LVP, or engineered wood)
- Backsplash tile and installation
- Appliances
- Lighting and electrical
- Labor
You can stretch the budget by reusing cabinet boxes and simply refacing doors, keeping existing flooring if it is in good condition, or painting rather than replacing. Quality cabinets and premium surfaces do influence long-term resale value in Brevard County neighborhoods, so cutting corners on materials you touch every day is not always wise.
Always build in a contingency of ten to fifteen percent for hidden issues. Older coastal Florida homes frequently reveal moisture damage or subfloor deterioration once old flooring comes up.
Permits, Codes, and Safety: Florida Rules When You Keep the Footprint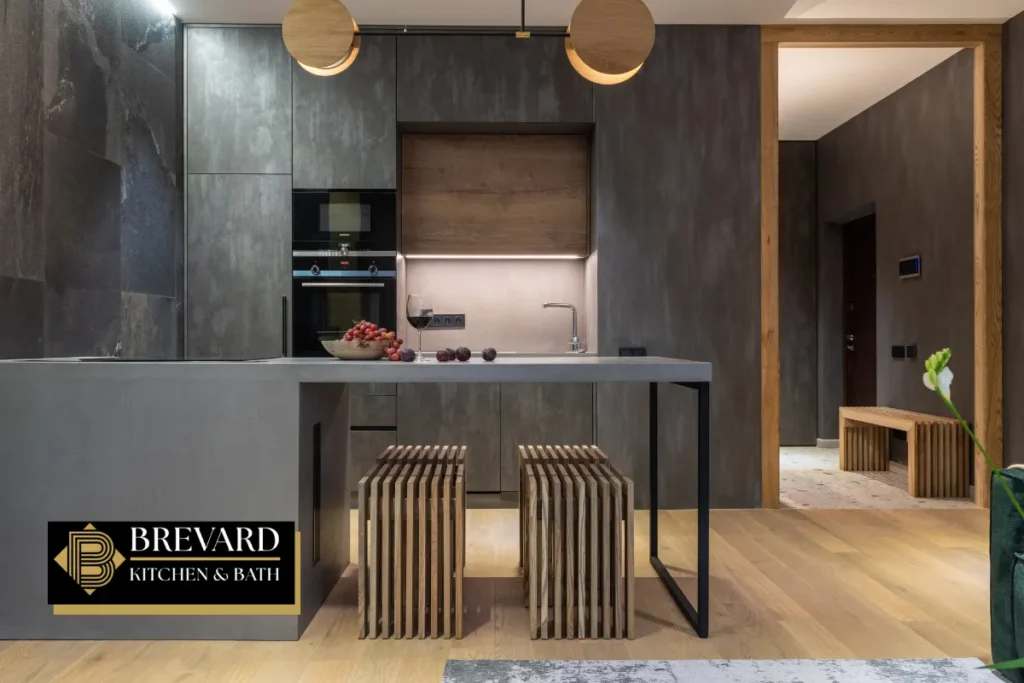
Even a straightforward kitchen renovation in Melbourne must follow state and local regulations. The rules exist to protect you and the future owners of your house.
- When permits are required. In Melbourne, Florida, any project involving electrical work, plumbing modifications, gas connections, or structural alterations requires a permit. Even if your layout stays the same, adding new circuits, upgrading GFCI outlets at countertop locations, or installing a range hood that vents to the exterior typically triggers a permit and inspection.
- Cosmetic exemptions. Replacing cabinets and countertops without altering plumbing or wiring in the same locations is generally considered a minor repair in many Brevard County jurisdictions and may not require a building permit. Florida law allows permit exemptions for residential work under seventy-five hundred dollars that does not involve structural, electrical, plumbing, mechanical, or gas changes.
- Code compliance. The Florida Building Code, Eighth Edition, took effect statewide in January 2024 and includes updated requirements for energy efficiency, ventilation, and window performance. Even layout-preserving projects must comply when triggering permit thresholds.
- Safety essentials. Proper range hood venting, moisture management behind backsplash tile, and correct installation of heavy cabinets into wall studs or block are critical steps a professional kitchen contractor handles correctly.
Always verify that your kitchen contractor holds a valid license and carries insurance. Unpermitted work creates liability, complicates future sales, and may void homeowner’s insurance coverage.
Planning Your Dream Kitchen in the Same Footprint: Step by Step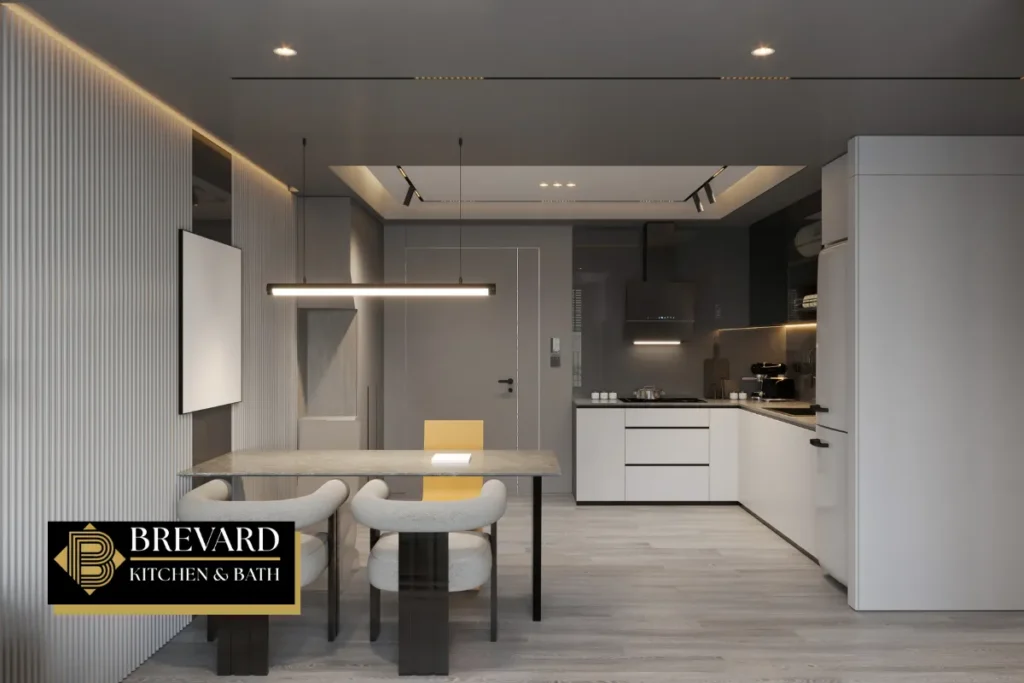
Professional remodeling services can optimize kitchen layouts, but the planning process starts with you. Here is a practical sequence to follow.
- Assess what works and what does not. Walk through your kitchen with fresh eyes. Note storage shortcomings, lighting dead spots, worn surfaces, and any style elements that feel dated. Identify what you love about the current flow.
- Gather ideas and inspiration. Visit a showroom in Melbourne, browse online galleries, or look at friends’ recent projects. Keep your existing layout in mind as you collect ideas so your selections are realistic. Think about how you want the finished space reflected in your daily routine.
- Work with a kitchen remodeler. A qualified kitchen and bath design professional will create a detailed plan covering material selections, color palette, cabinet configurations, and a realistic construction schedule tailored to your budget.
- Order materials early. Custom cabinets, stone countertops, and special-order fixtures often have lead times of four to eight weeks. Place orders before demolition day to avoid costly project delays.
- Prepare your home. Protect adjacent rooms from dust and debris. Set up a temporary kitchen with a microwave, coffee maker, and portable cooktop in the dining room or another area of the house. Plan for noise during the install phase and communicate the schedule with everyone in the household.
An amazing job on the front end of planning prevents frustration once the work begins. Taking these steps turns a stressful remodel into a smooth path toward your perfect kitchen.
Kitchen Remodeler in Melbourne, FL – Brevard Kitchen and Bath
At Brevard Kitchen and Bath, we specialize in transforming kitchens and bathrooms throughout Melbourne, FL and all of Brevard County. Whether you are refreshing surfaces in your current layout or planning a complete kitchen and bathroom renovation, our team brings the expertise and attention to detail your project deserves. We handle everything from kitchen and bath design to material selection, permitting, and professional installation so you never have to coordinate multiple contractors on your own.
- We offer quality cabinets, countertops, tile, flooring, and full design-build solutions for every budget and style.
- Our team manages permitting, code compliance, and coordination with licensed trades so you can focus on enjoying the process.
- We serve homeowners across Brevard County with a commitment to craftsmanship, clear communication, and on-time delivery.
Ready to start planning your dream kitchen? Call us at (844) 965-1213 or fill out our contact form to schedule your consultation. Let us show you how a same-layout remodel can transform your space without the stress of a full tear-down.
Frequently Asked Questions
How long does a same-layout kitchen remodel typically take in Melbourne, FL?
Most pull-and-replace kitchen remodeling projects in Melbourne finish within two to four weeks once materials arrive and demolition begins. The biggest variable is lead time on custom cabinets and fabricated countertops, which can add four to eight weeks before work starts. Choosing in-stock or semi-custom options shortens that window considerably. Weather rarely delays interior kitchen work in Florida, but scheduling around inspector availability can add a day or two. Working with an experienced kitchen remodeling contractor who pre-orders materials and coordinates trades efficiently keeps the timeline tight and predictable for your household.
Can I install new flooring over my existing tile without removing it?
In many cases, yes. Luxury vinyl plank and engineered wood products can be installed directly over existing tile as long as the surface is level, clean, and in stable condition. This approach saves the cost and mess of tile demolition. However, it raises the finished floor height slightly, which may require adjusting door clearances and transition strips at room thresholds. If the existing tile is cracked, loose, or shows signs of moisture damage underneath, removal is the safer choice. A professional installer can evaluate the condition and recommend the right approach for your Melbourne home.
Are there eco-friendly options for a kitchen remodel that keeps the same layout?
Absolutely. Reusing existing cabinet boxes and simply refacing or painting them reduces waste significantly compared to full replacement. Low-VOC paints and finishes improve indoor air quality, which matters in tightly sealed Florida homes with air conditioning running most of the year. Energy-efficient LED lighting, induction cooktops, and Energy Star-rated appliances cut electricity use without requiring any structural changes. Some countertop manufacturers now offer recycled content surfaces. Bamboo and reclaimed wood are available for accent shelving or decorative elements. These choices align with a greener approach while still delivering a beautiful new kitchen.
What is the difference between a DIY kitchen refresh and hiring a professional kitchen contractor?
A diy approach works well for cosmetic tasks like painting walls, swapping hardware, updating decor, or installing a simple peel-and-stick backsplash. These updates carry low risk and can save money on labor. However, anything involving electrical circuits, plumbing connections, countertop fabrication, or cabinet installation benefits from professional expertise. Improperly mounted upper cabinets can pull away from walls. Incorrectly wired outlets near water sources create safety hazards. In Melbourne, permit-requiring work must be performed or supervised by a licensed contractor. Industry veterans with decades of remodeling experience, some with documented budget and scheduling accuracy above ninety-five percent, consistently deliver results that hold up over time.
Will a same-layout kitchen remodel increase my home’s resale value in Brevard County?
Kitchen renovations consistently rank among the highest-return home improvements nationwide, and Brevard County is no exception. A mid-range kitchen remodel that keeps the layout but upgrades cabinets, countertops, flooring, and appliances typically recovers a significant portion of its cost at resale. Buyers notice updated kitchens immediately, and modern finishes like quartz counters, contemporary cabinet styles, and quality flooring signal a well-maintained house. The key is choosing timeless materials and neutral palettes that appeal to a broad range of buyers rather than highly personalized or trendy selections that may feel dated within a few years.
Disclaimer: This article provides general guidance about kitchen remodeling in Melbourne, Florida and is not a substitute for professional code, engineering, or legal advice. Always confirm permit requirements and building code compliance with the City of Melbourne Building Department and your licensed kitchen contractor before beginning any project.
Read Can a Kitchen Remodeler Renovate for $10,000 in Melbourne, FL?